A worksite camp is a small settlement with its own daily routine. People return from shifts, meals are served, laundry runs and supplies arrive while part of the workforce is asleep. The buildings have to work together through all of it.
Karmod supplies modular buildings for accommodation, catering, sanitation and administration. The projects below include worker housing in Turkey and an oil company camp in Libya, each bringing several of these functions into one development.
With 40 years of experience, Karmod is a global brand delivering modular buildings for major projects across 134 countries on seven continents. From worker accommodation in Turkey to oil industry camps in Libya, we bring living quarters, dining halls, sanitary facilities and offices together to support daily life on site. Each camp draws on the experience we have gained serving workforces in different climates, industries and locations around the world.
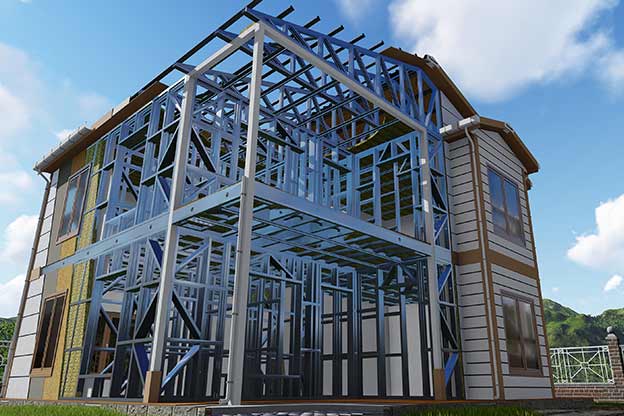
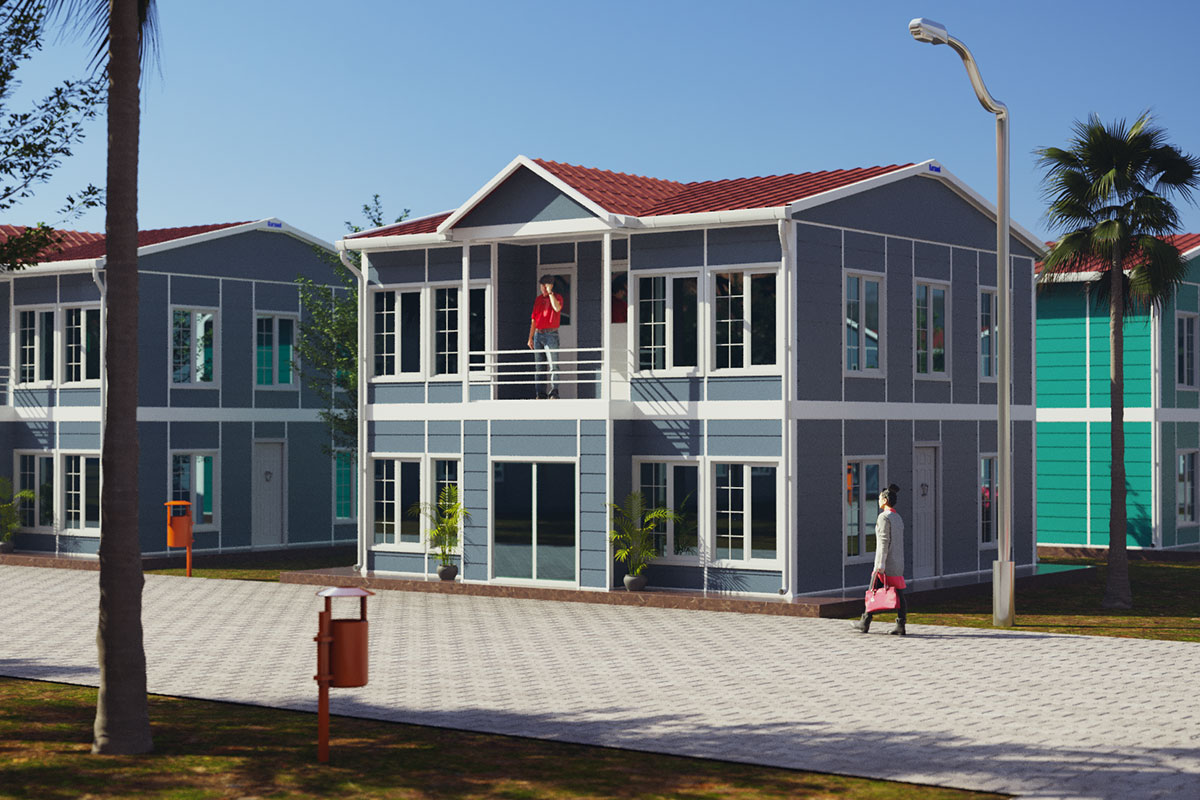
Prefab Buildings are manufactured off site and assembled at the destination. This separates building production from much of the work on the camp site, allowing the two activities to overlap when the programme permits.
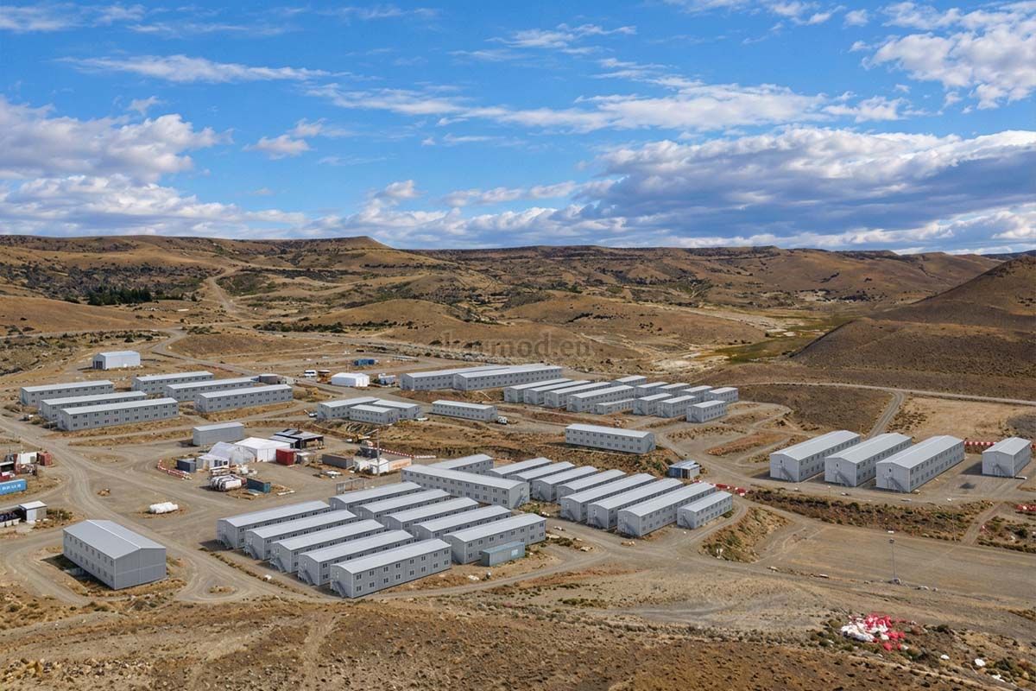
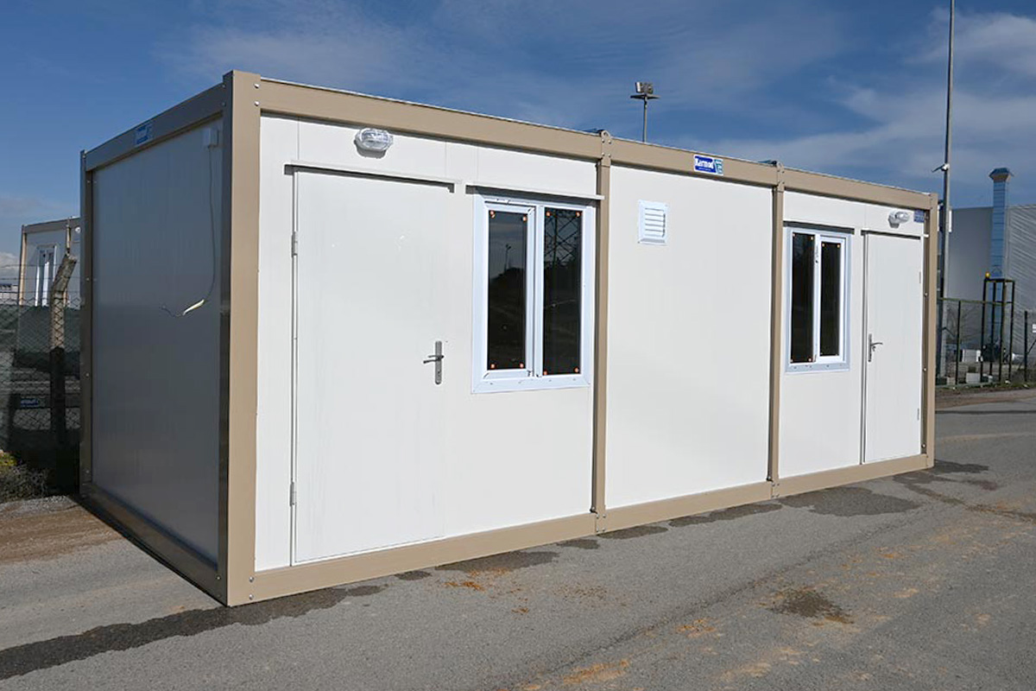
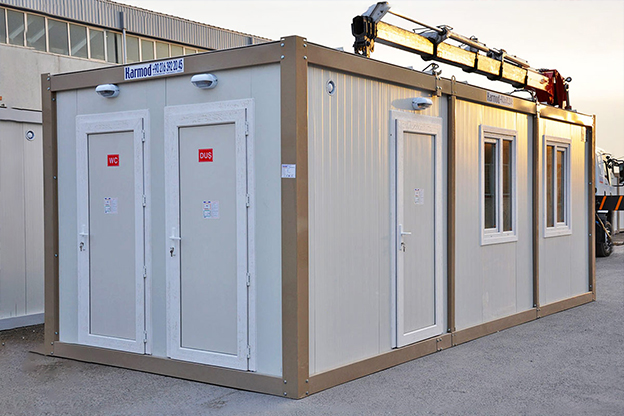
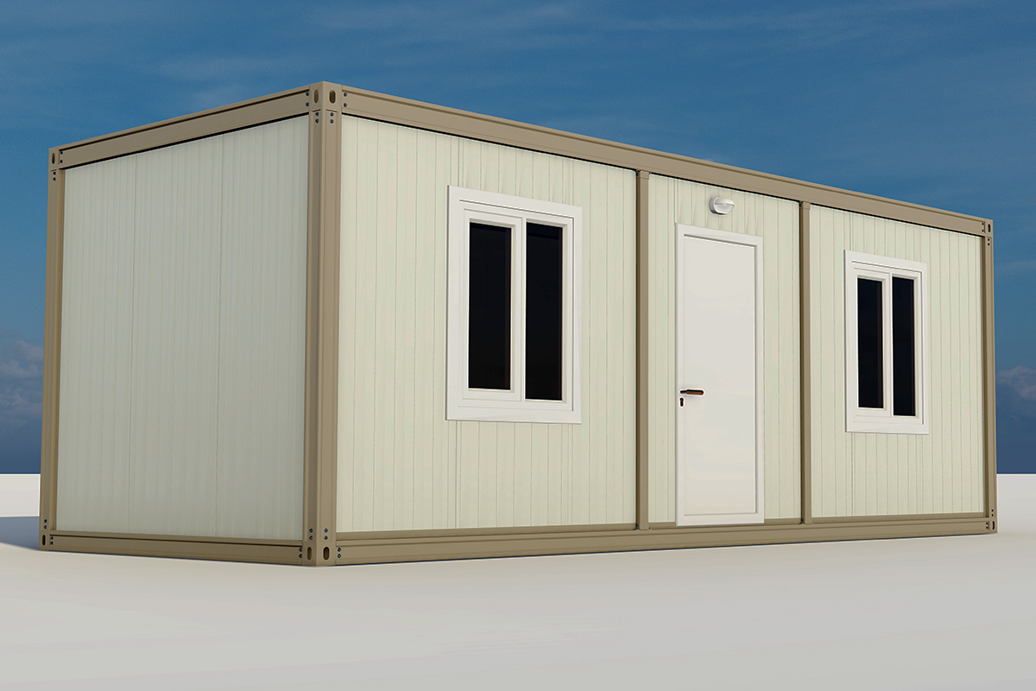
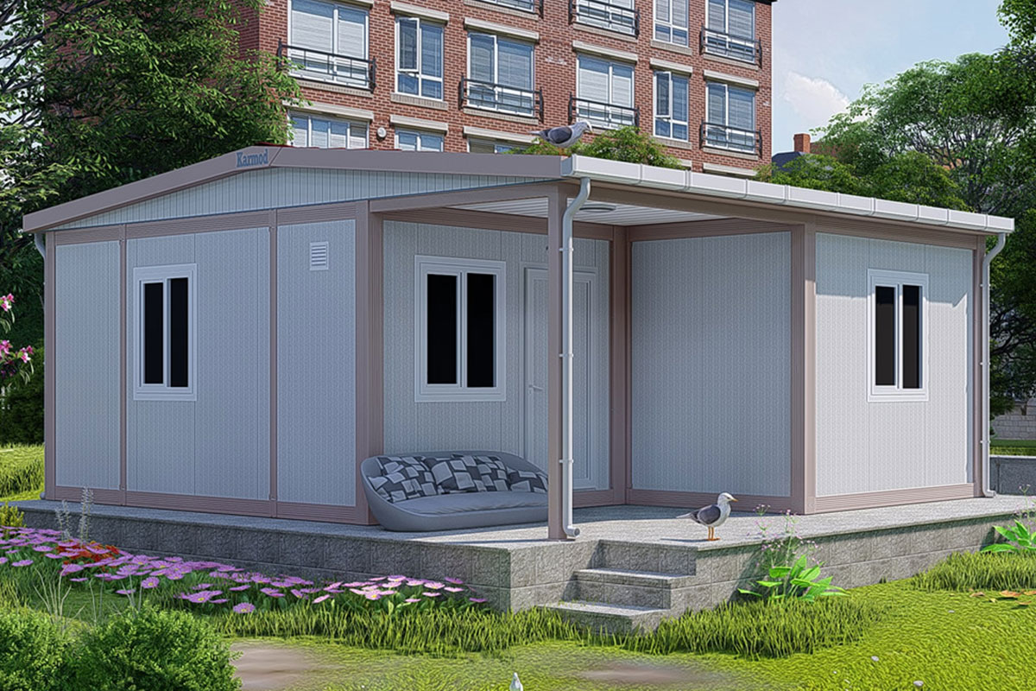
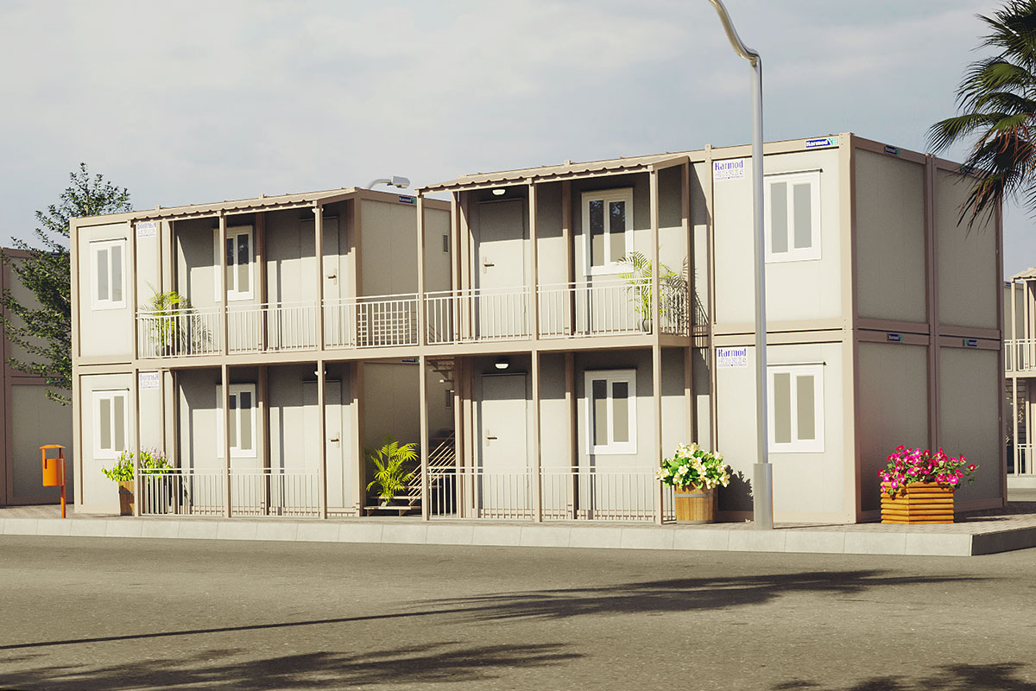
Container units provide another way to arrange bedrooms and service spaces. Larger shared rooms, such as dining halls, have different spatial requirements from individual accommodation units.
The range also includes Modular Military Structures for accommodation and support facilities.
For residential developments intended for longer-term occupation, see our mass affordable housing range.
Demand in a labour accommodation camp peaks around the end of a shift. Showers fill, work clothes go to the laundry and the dining hall receives a large group within a short period. The number of beds tells only part of the story.


Shared bedrooms and rooms with private bathrooms produce quite different accommodation blocks. Storage for personal belongings, space beside beds and access for cleaning all take up floor area.
The labour camp layout plan connects these spaces. Keeping sleeping blocks away from kitchen deliveries and busy communal areas helps separate rest from daytime activity.
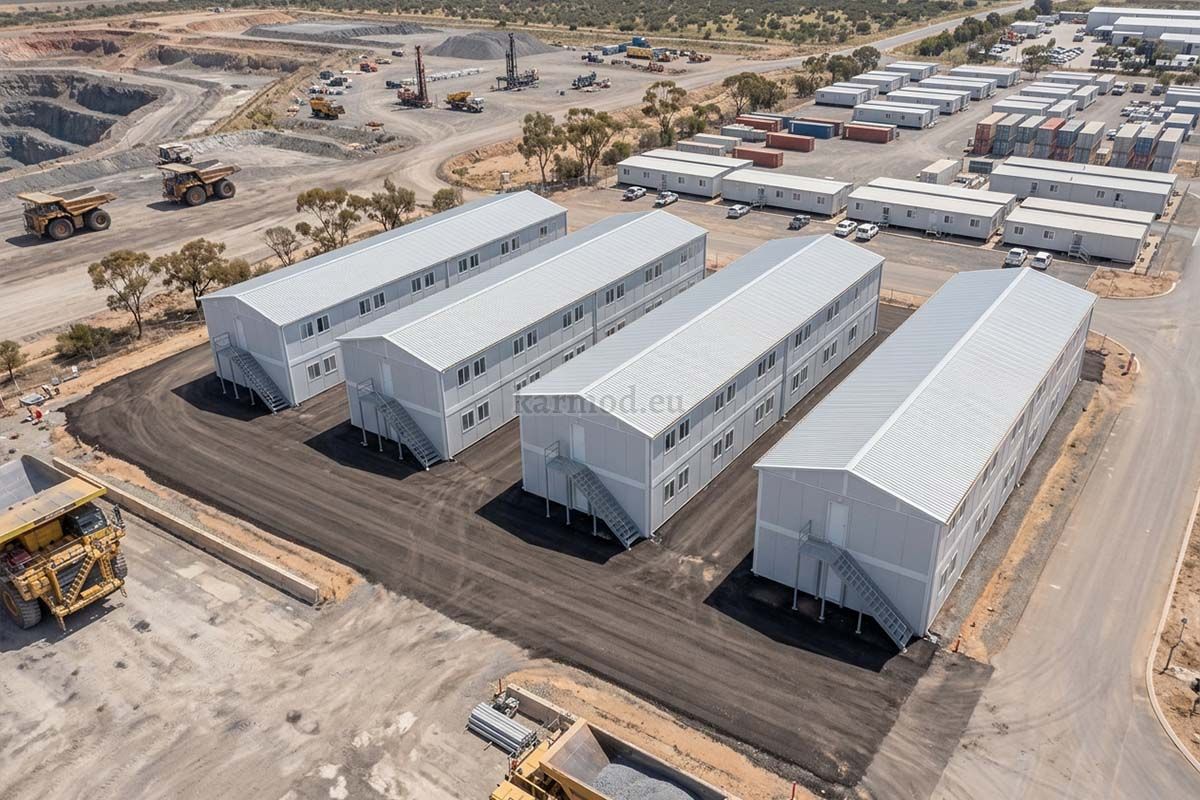
A new camp can be developed for a single contract or retained for subsequent projects. For buyers considering a labour camp for sale, the intended ownership period is relevant to maintenance, replacement equipment and eventual relocation.
At a remote mine, a routine repair can involve a long journey for parts or outside assistance. Maintenance stores, water storage and access for supply vehicles are therefore part of the camp itself, rather than services readily available nearby.


Dust carried in on clothing and footwear adds to the cleaning load. Entrances and changing areas give workers somewhere to leave work gear before entering bedrooms and shared indoor spaces.
The construction workforce at a mine is not necessarily the same size as the team operating it later. An early camp can grow during construction and then serve a smaller permanent workforce. Phasing affects which buildings are needed first and which will remain in use.
Man camp housing units intended for relocation also need an accessible route out of the site. Later additions, fences and storage areas can otherwise obstruct the lifting and loading space used during the original installation.
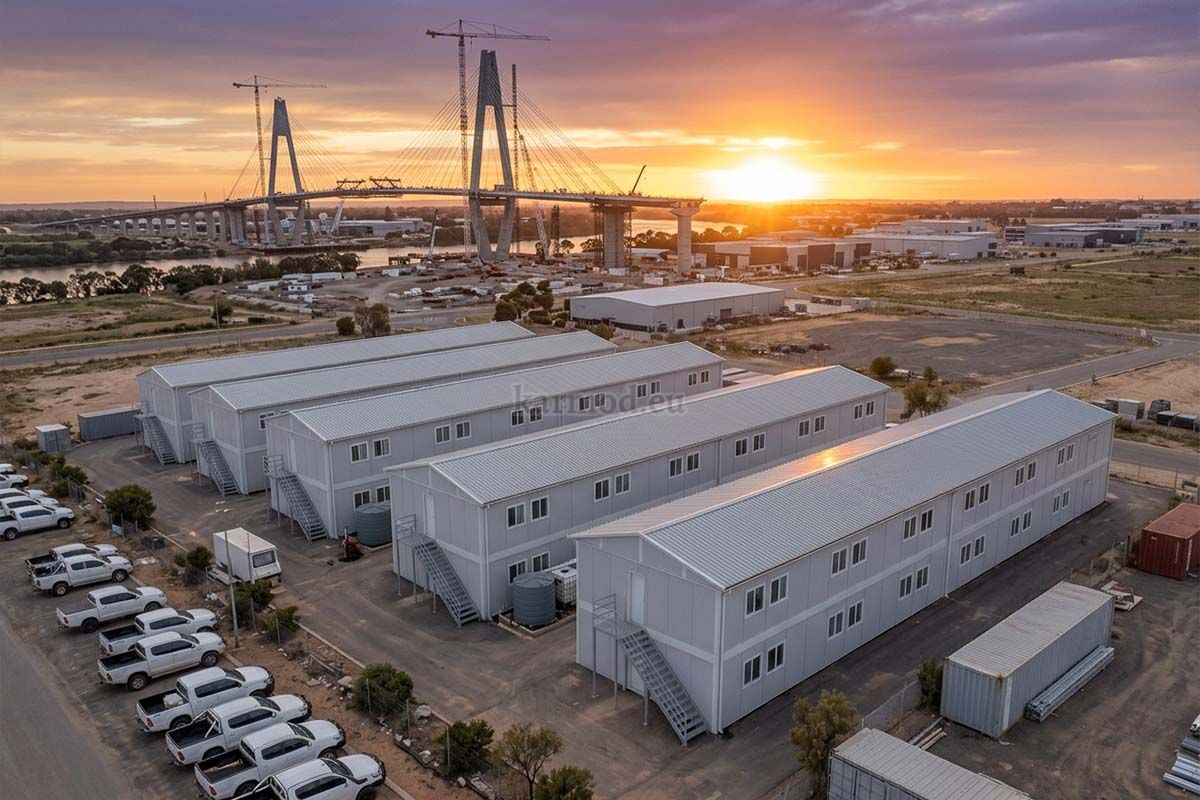
Long rotations make laundry, personal storage and recreation rooms a regular part of life. At a site with few places to go after work, shared indoor areas provide space away from the bedroom.
Military camp buildings serve several distinct functions: barracks, administration, dining, sanitation and training. Separating accommodation from operational areas gives each part of the facility its own access arrangements.
Any specialist protective performance is a separate requirement. The term “modular” describes the construction approach; it does not establish a building’s security rating.
Oilfield living quarters accommodate crews working through day and night shifts. Bedrooms are in use while cleaning, catering and transport continue elsewhere in the camp.
Crew changeover adds another pressure: arriving personnel, departing personnel and housekeeping can all require access to the same accommodation block. Reception, luggage storage and circulation areas support that handover.
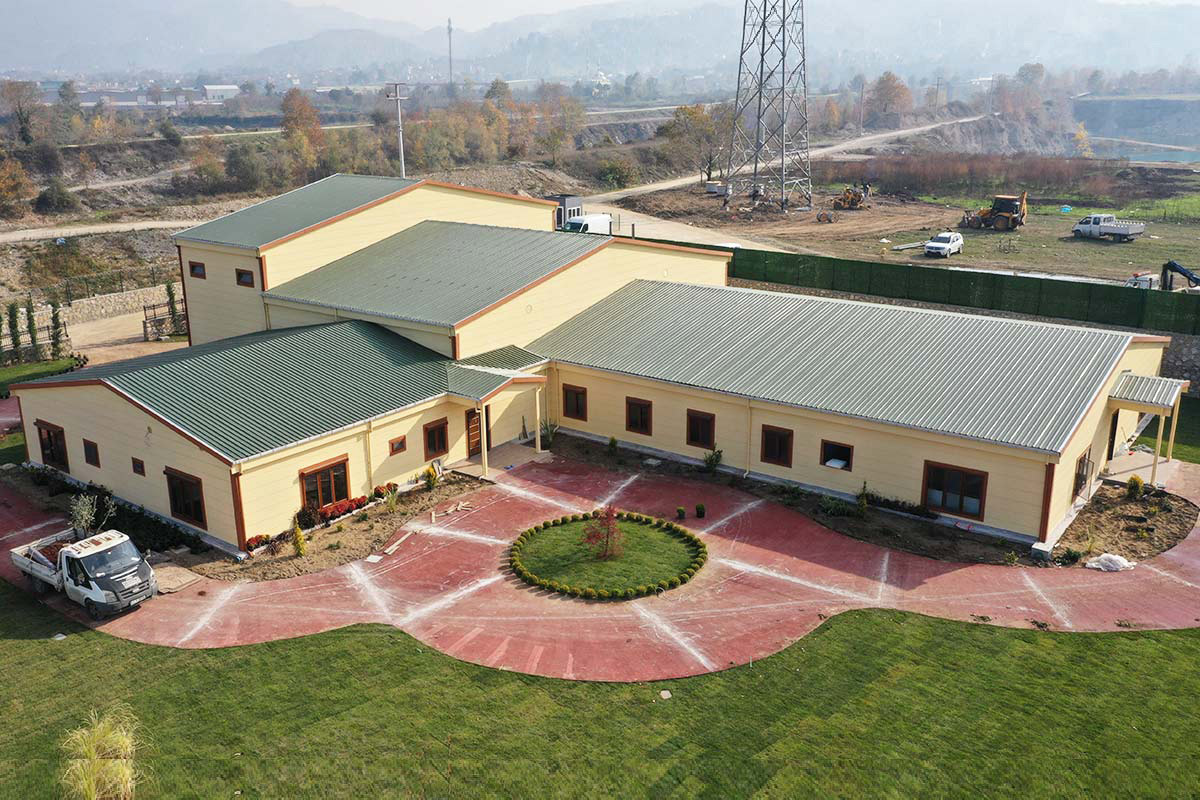
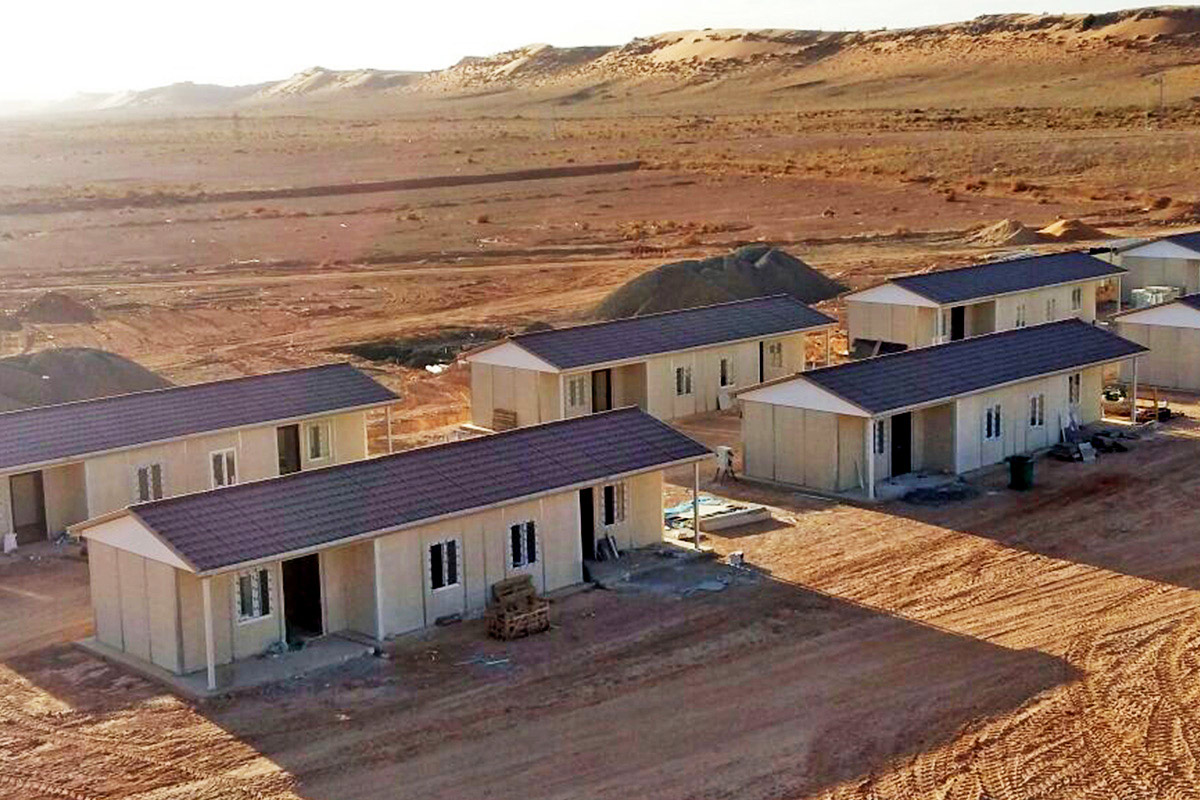
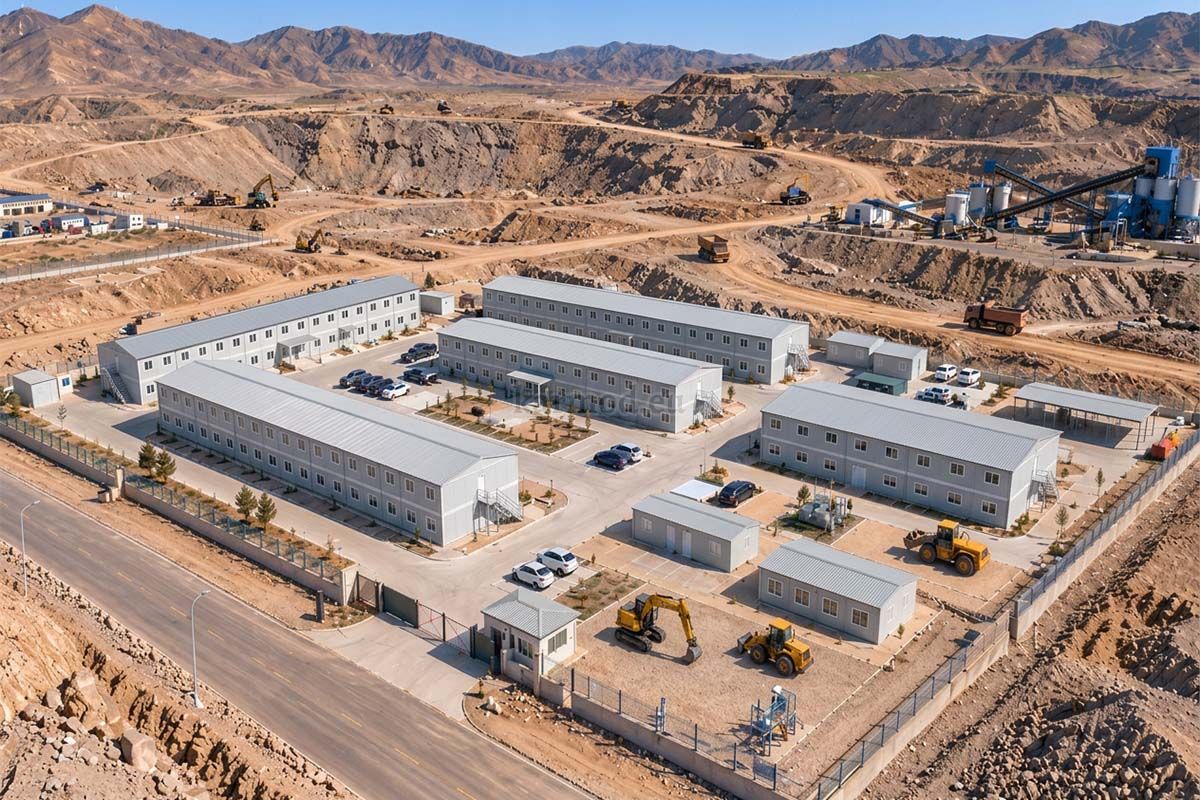
Karmod’s Libya project shown above combines offices, accommodation, dining and sanitary facilities in a four-building complex. It illustrates the mix of buildings involved in oilfield housing solutions, without making every function part of the sleeping block.
Emergency accommodation may have to serve families for much longer than first expected. Privacy, accessible facilities and space for children need attention alongside the immediate provision of shelter.
A container refugee camp can use purpose-built containers for living spaces, toilets, showers and support services. The accommodation arrangement should reflect household sizes, with provision for healthcare, education and communal facilities where required by the programme.
A camp with enough beds can still struggle at breakfast or at the showers. Shared facilities set practical limits on occupancy, especially when most residents follow the same working hours.


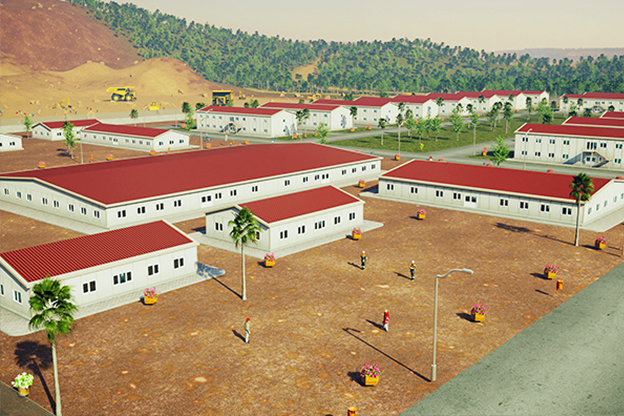
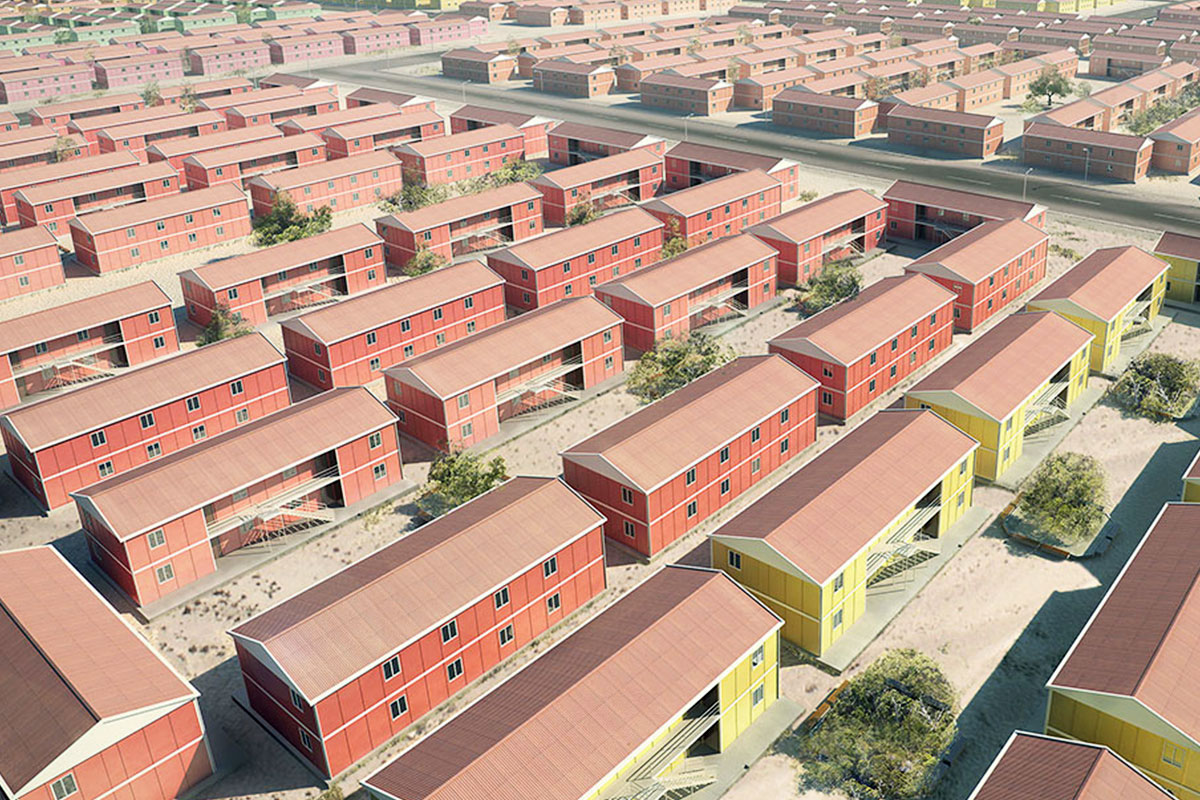
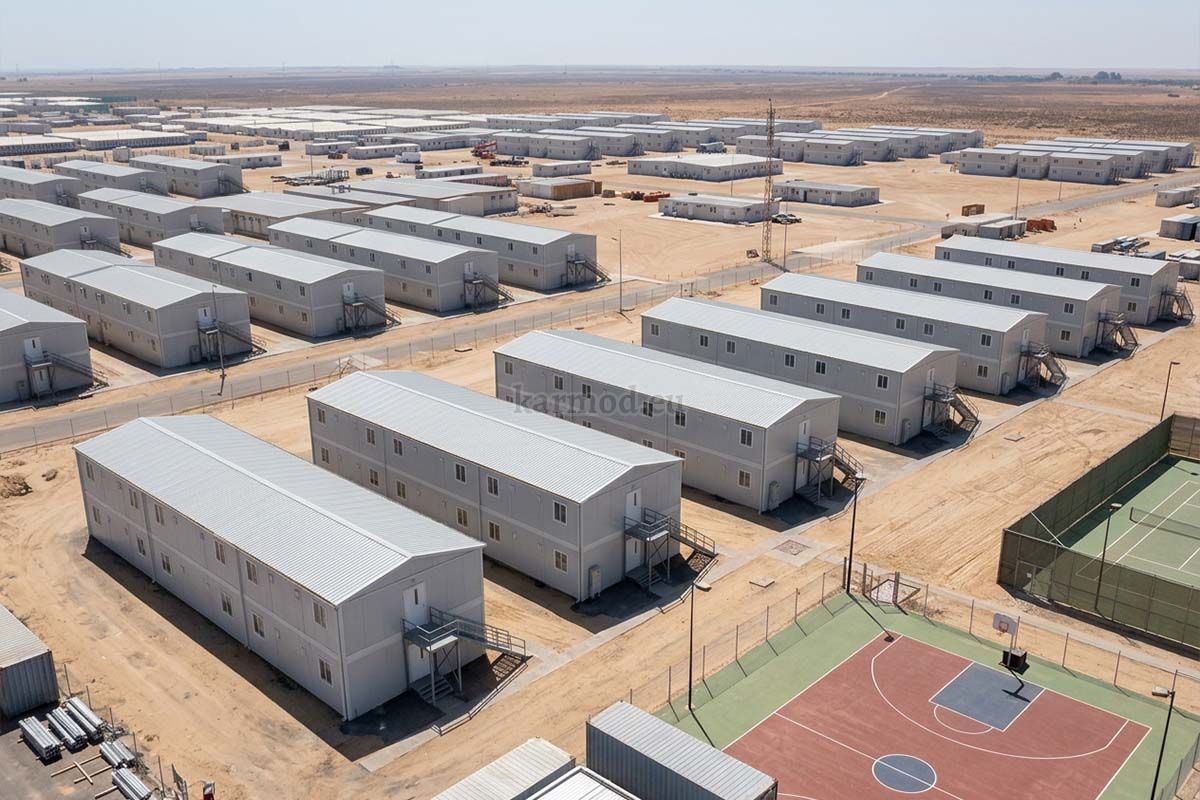
The first layout turns the accommodation brief into building footprints. It shows how much of the available land is occupied by rooms and how much remains for access, shared outdoor areas and services.


Site levels can change the arrangement substantially. A scheme that fits neatly on a flat drawing may require retaining work, altered entrances or a different drainage route on sloping ground.
An extension brings a different constraint: existing services. Spare land beside a camp does not necessarily mean spare electrical, water or drainage capacity.
The cost of a camp depends on the floor area, room arrangement, specification and delivery location. Two camps with the same bed capacity can have different prices if one includes private bathrooms, a larger kitchen or more administrative space.


A useful quotation separates building supply from transport, installation, equipment and site works. Foundations, service connections, water storage and external access may require their own budgets unless they are expressly included.
If the camp is intended for a second project later, relocation costs also belong in the assessment. Potential reuse has value, but dismantling, transport, repairs and a new installation will still need to be funded.
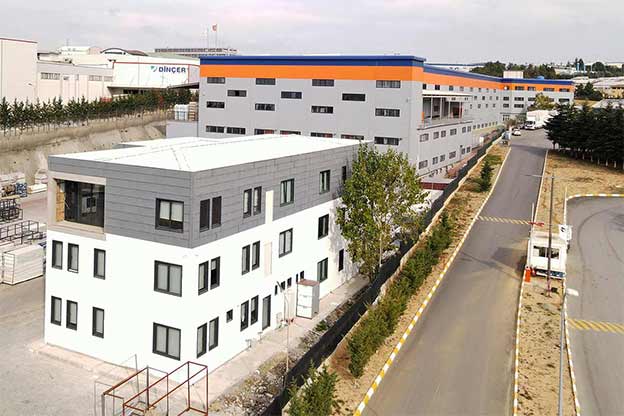
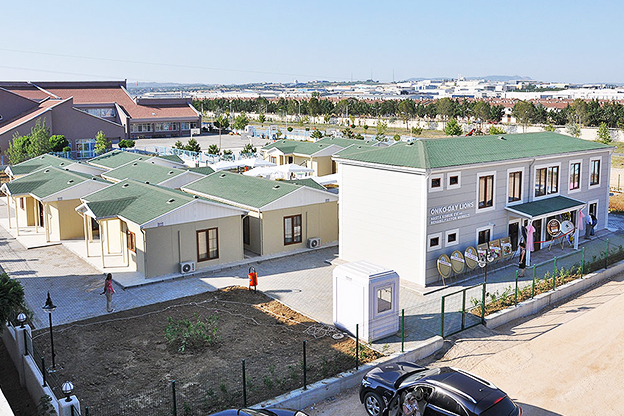
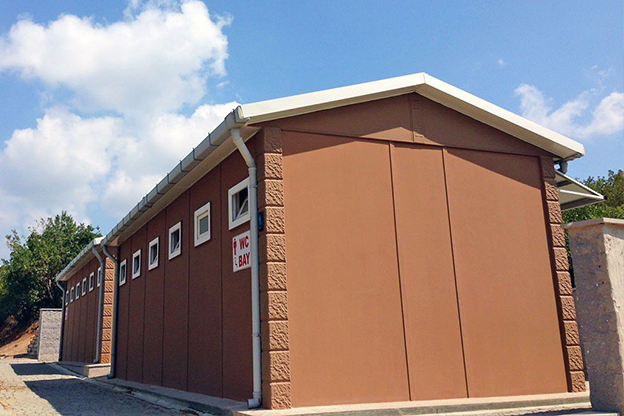
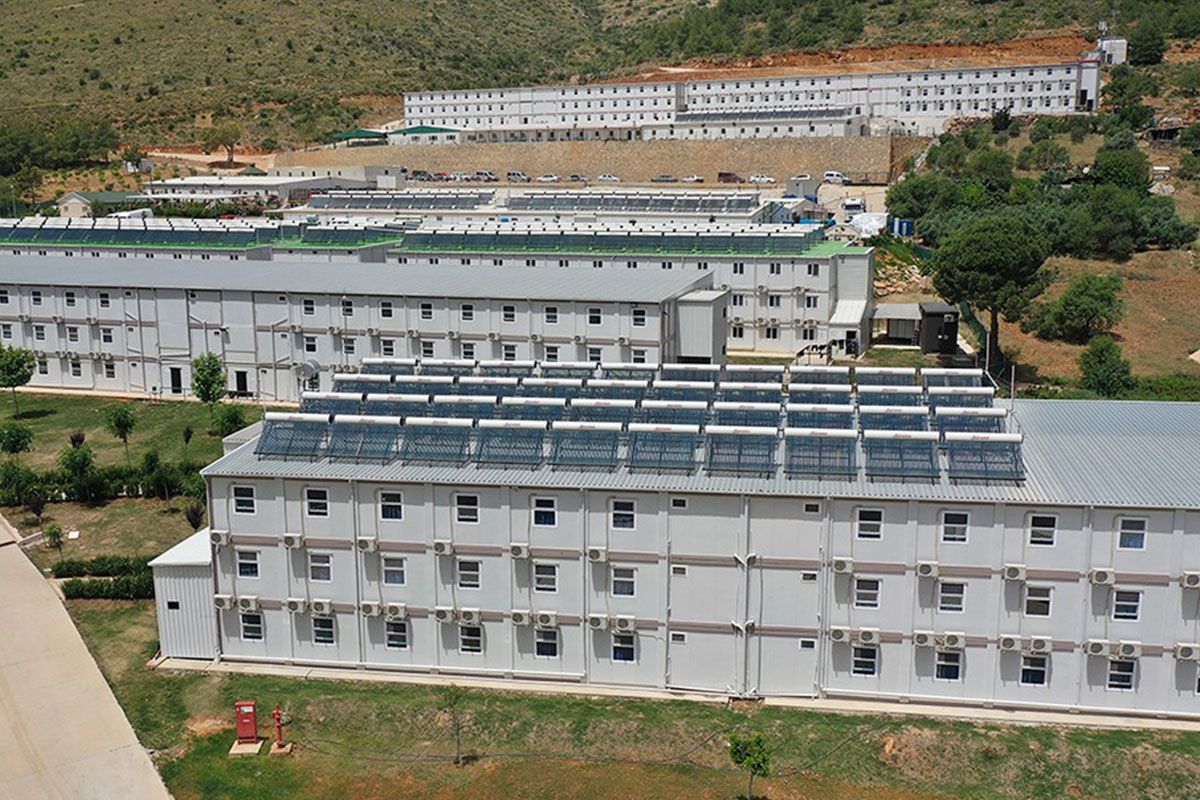
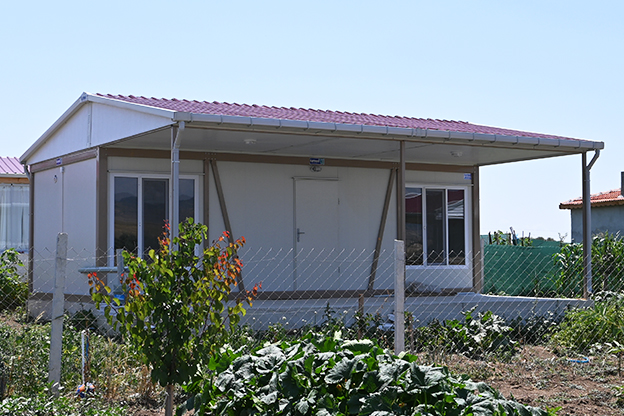
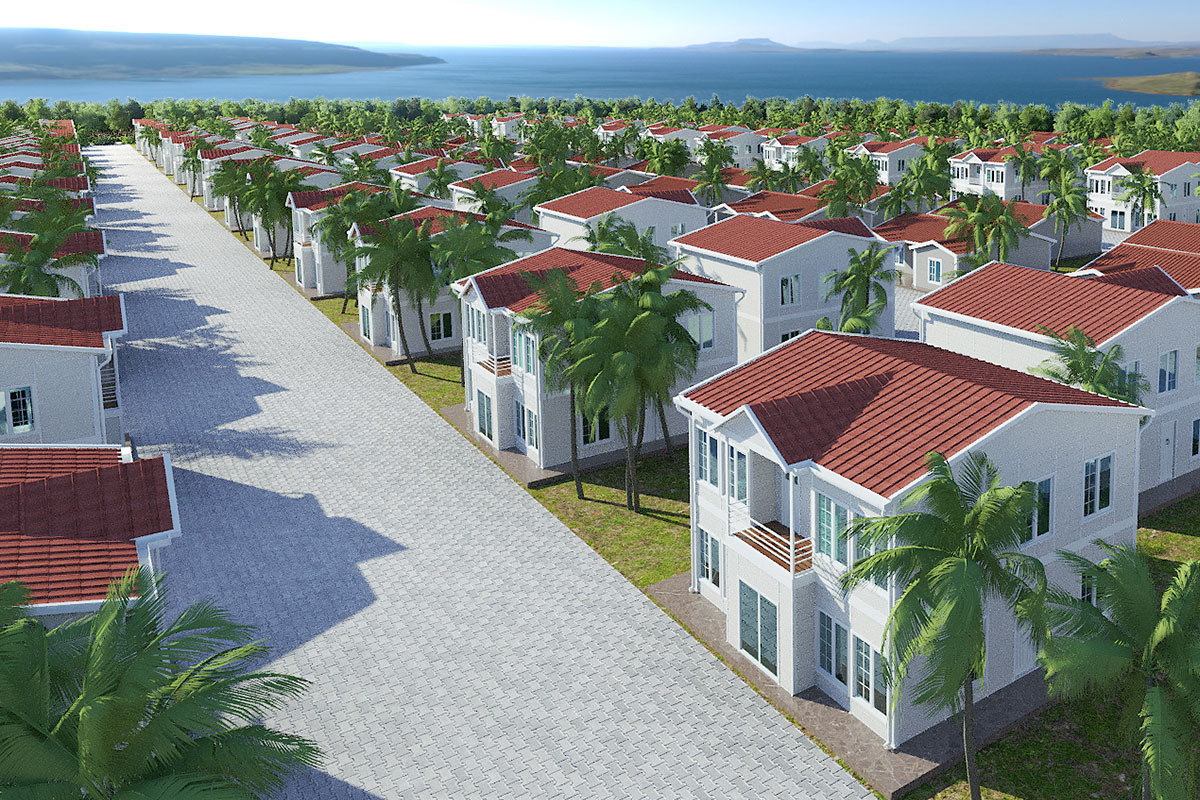
The Ufuk Boru worksite complex in Osmaniye brings worker accommodation, a dining hall and administrative facilities together. The worker housing project in Turkey includes dormitories, a kitchen, dining space and sanitary facilities.


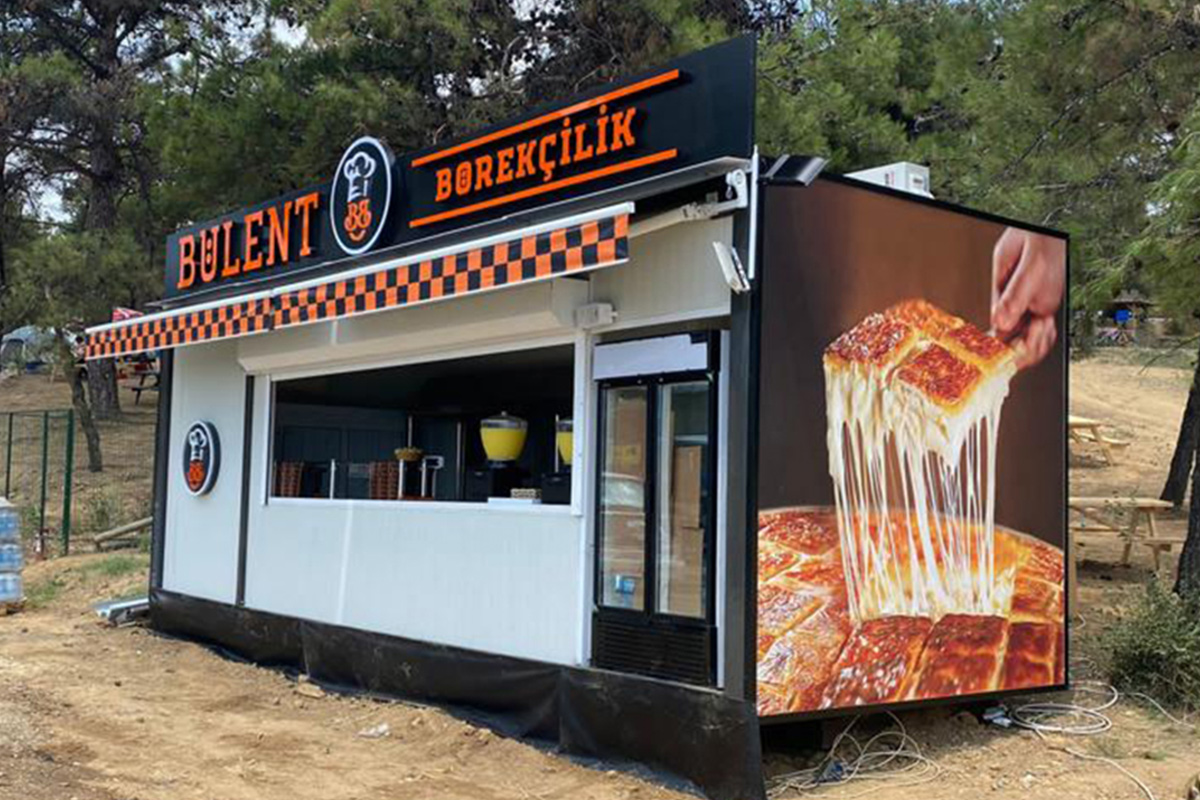
Base camp infrastructure extends to stores, maintenance areas and covered operational spaces. A wider procurement brief may also include Pneumatic / Modular Tents and Shelter Systems, Hangars / Warehousing Shelters, and Canteen / Dining Modules.
These are distinct equipment and building packages. Their inclusion in a wider camp brief does not mean they are all supplied under the accommodation building contract.
Floor plans show what exterior photographs cannot: bed positions, bathroom arrangements, door openings and the usable space within each room.


Furniture layouts are particularly useful in shared bedrooms. They make it easier to see whether a wardrobe door opens fully, whether residents can pass between beds and how cleaning staff reach the room.
Room layouts and the overall site arrangement describe different parts of the proposal. Both are needed to understand how the completed camp will be used.