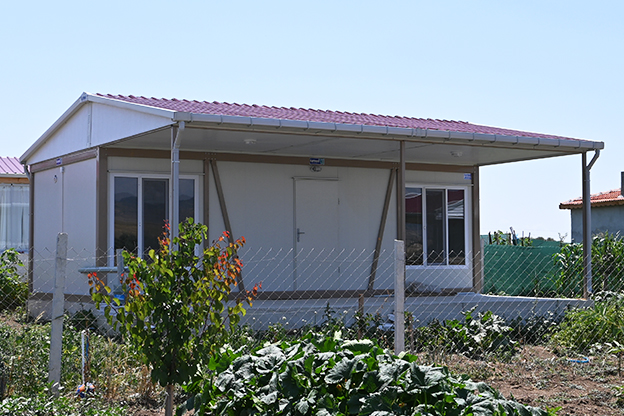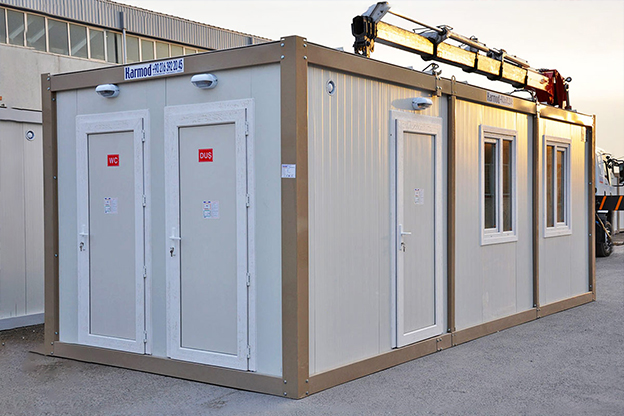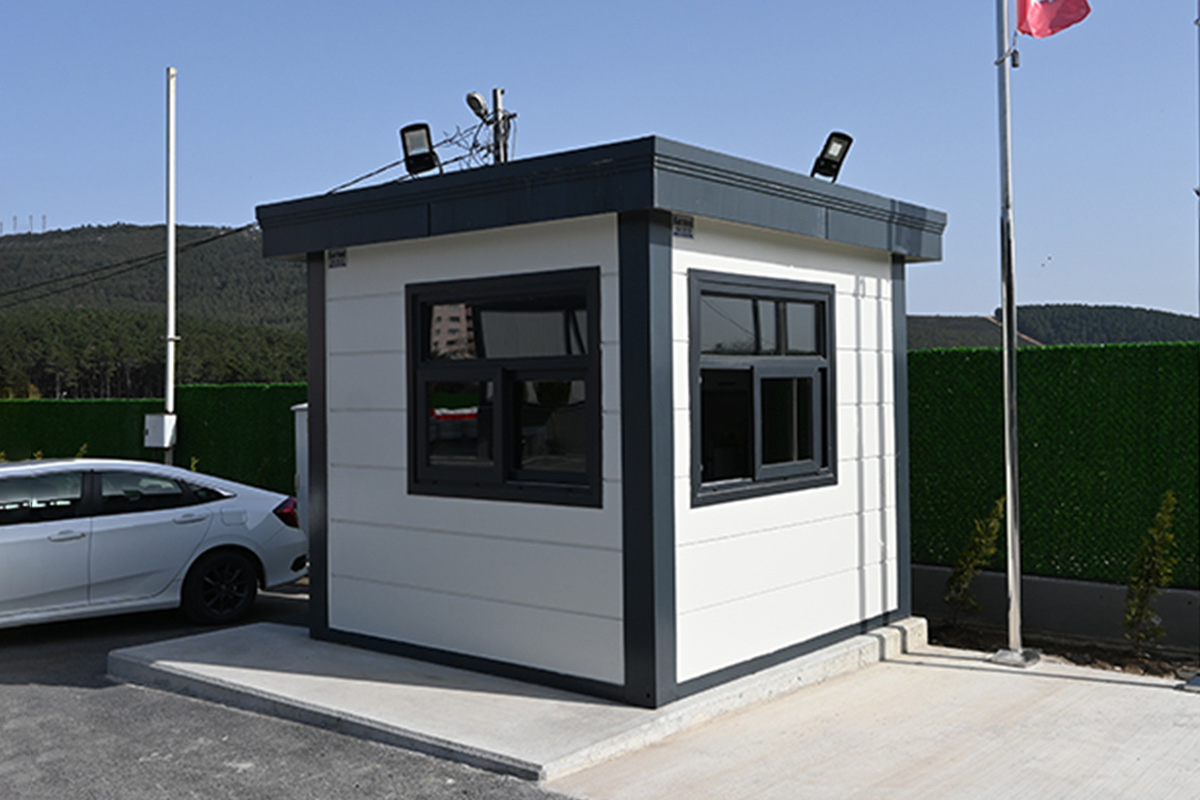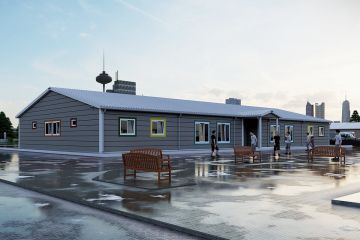
A school with six classrooms may also need a dining room, kitchen, staff room and storage. An additional teaching block on an existing campus may use facilities already available nearby. Even with the same classroom count, the two buildings will have different floor areas and specifications.
Karmod supplies modular buildings for new schools and campus extensions. The building price depends on the selected plan, materials and delivery location. Furniture, teaching equipment and external works need a separate budget unless they are expressly included in the offer.
There is no single price that applies to every school. For an initial quotation, send the project location and a list of the rooms required, with approximate sizes if available. The offer should distinguish the building supply from transport, installation and any work to be carried out locally, so the full cost can be assessed before an order is placed.
The age of the pupils and the subjects taught determine much of a school's layout. Nursery rooms accommodate play and group activities alongside teaching. A secondary school may require separate subject rooms, with pupils moving between them throughout the day.
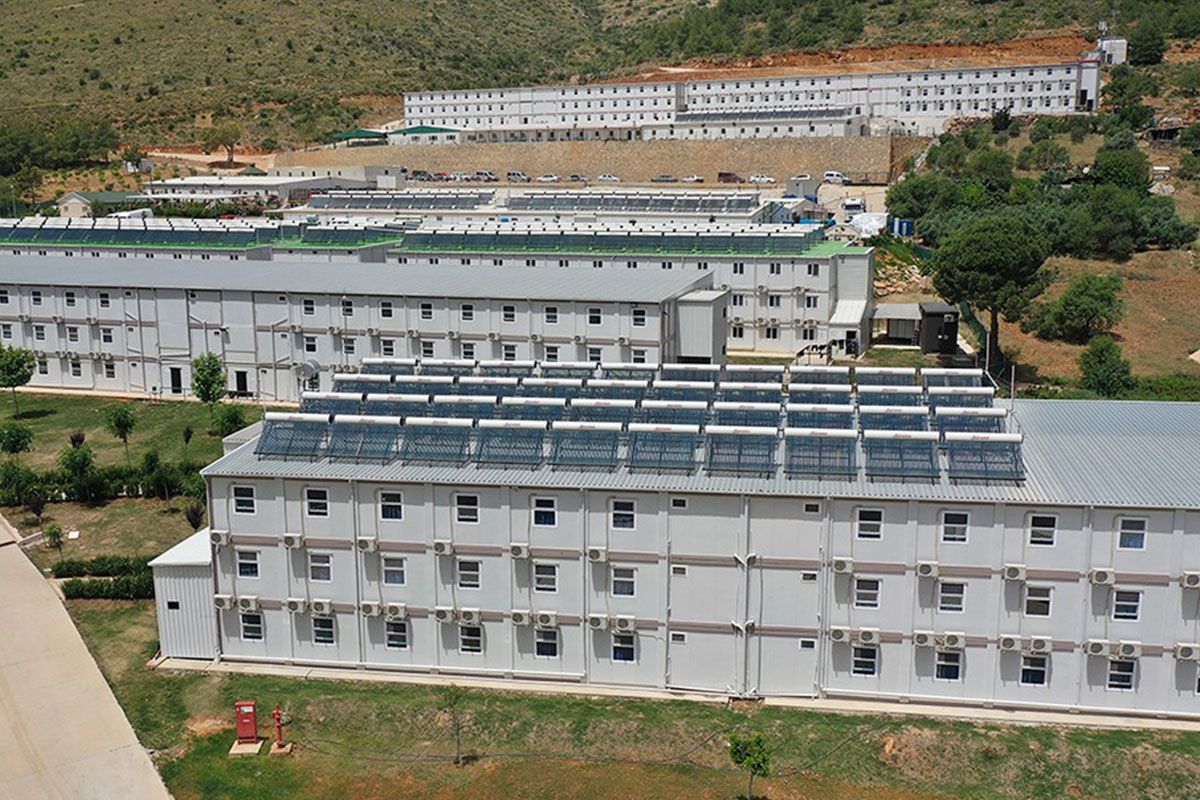
Shared facilities have a substantial place in the design. A hall used for assemblies may also host performances or indoor activities, while a library may serve several classes. On a residential campus, modular student accommodation is planned alongside dining facilities and the spaces pupils use outside lesson hours.
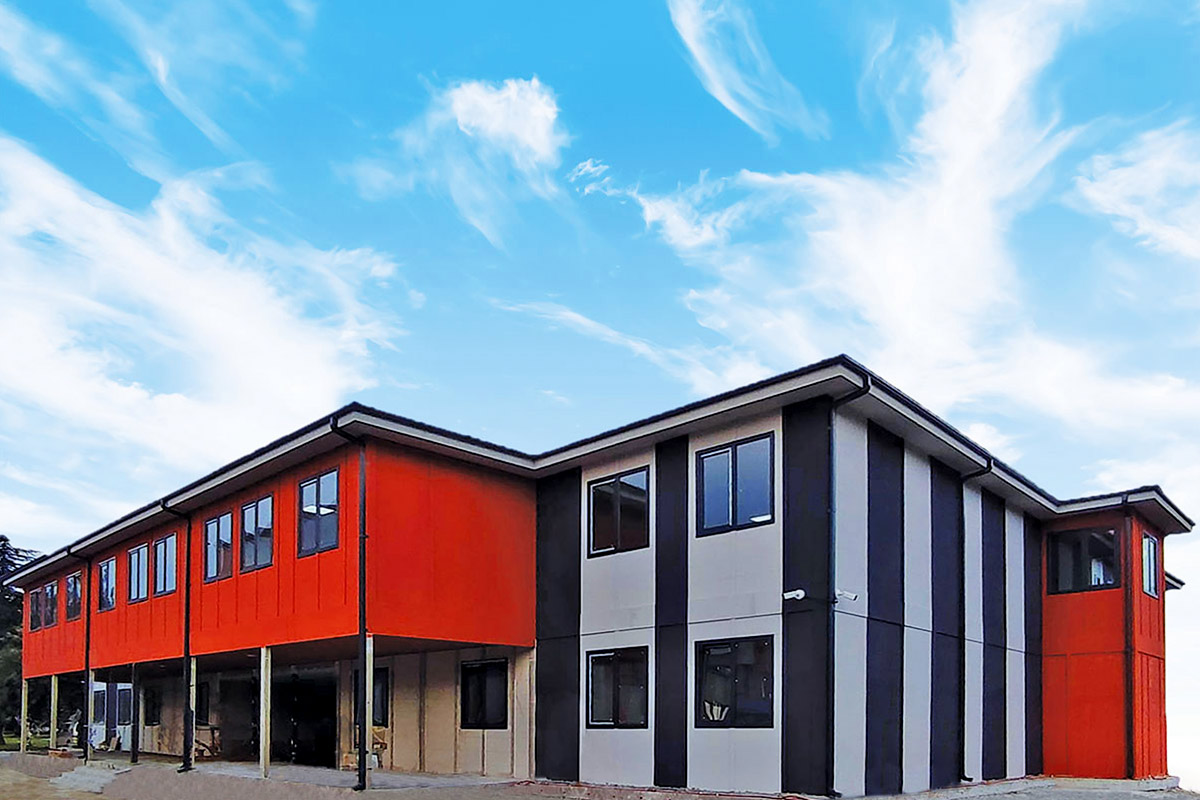
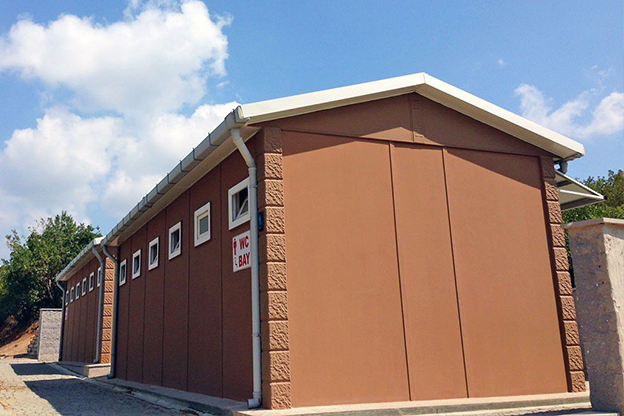
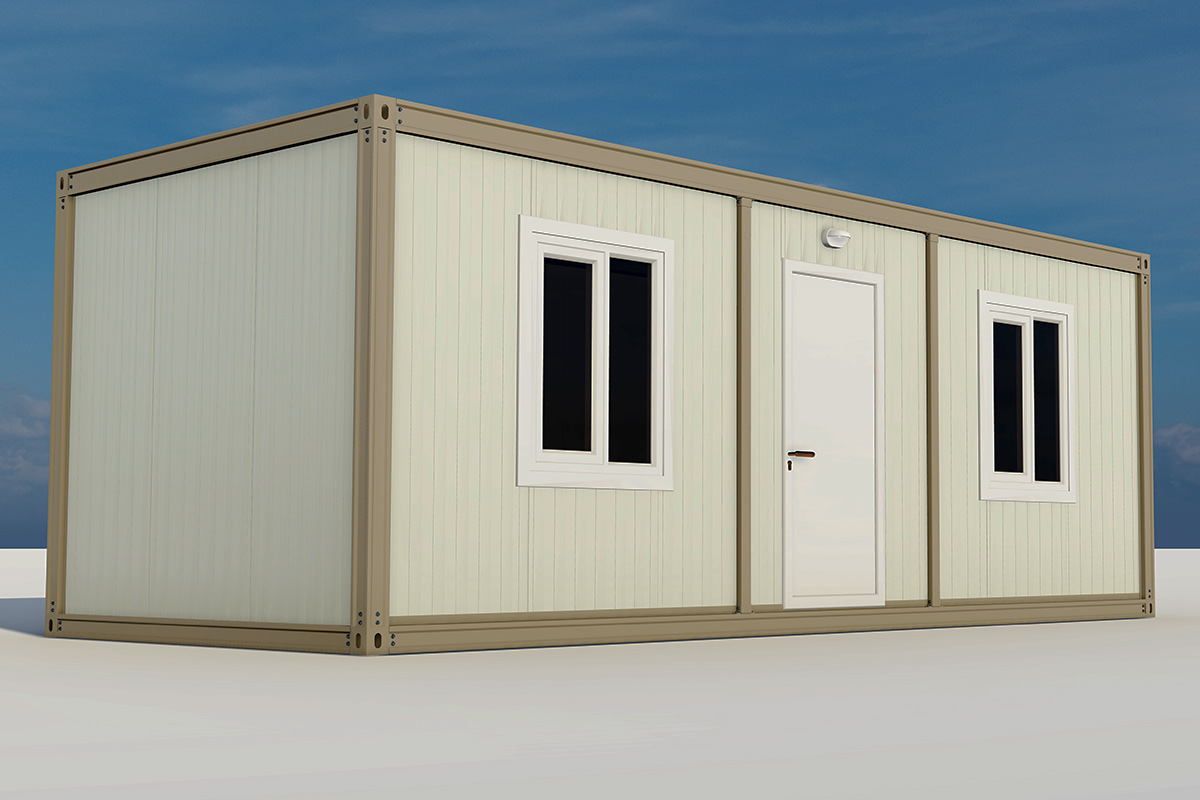
Permanent modular classrooms can form a separate teaching block or an addition to an existing school. Their position depends on the space available and how they connect to the campus. Entrances, floor levels and the distance to shared facilities are considered together when developing the site layout.
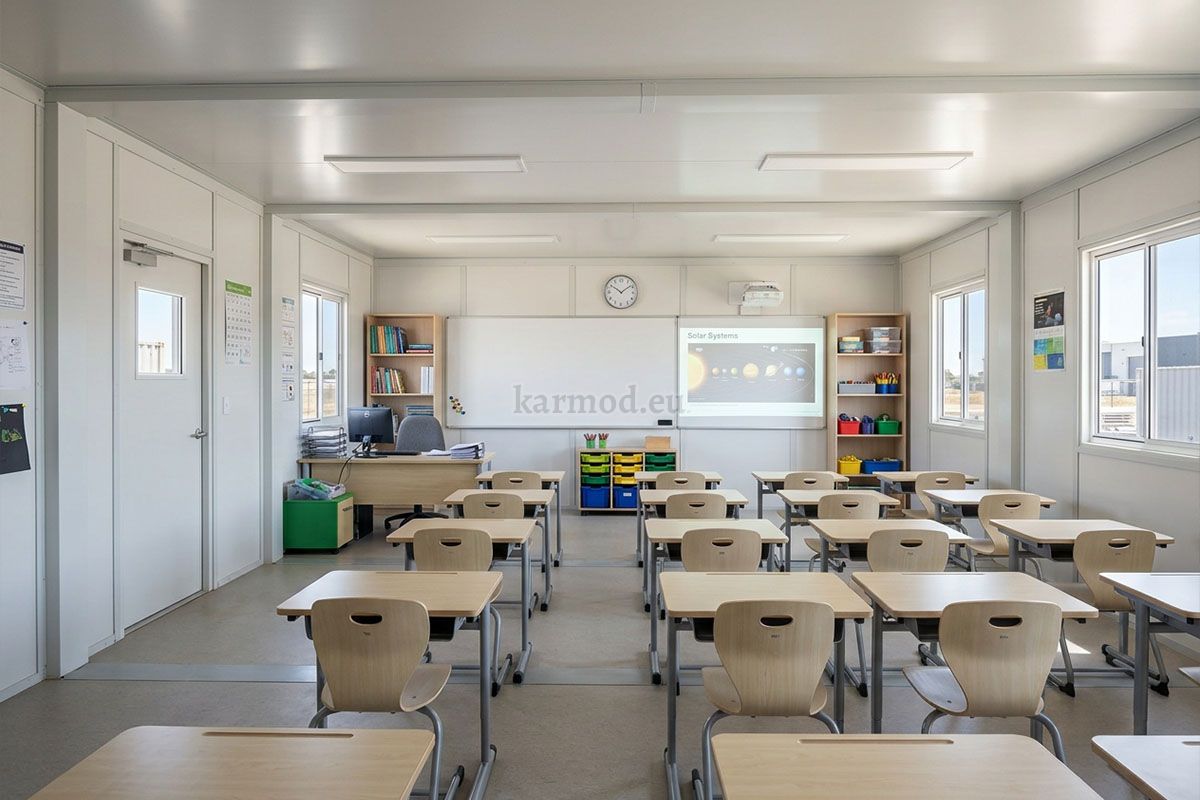
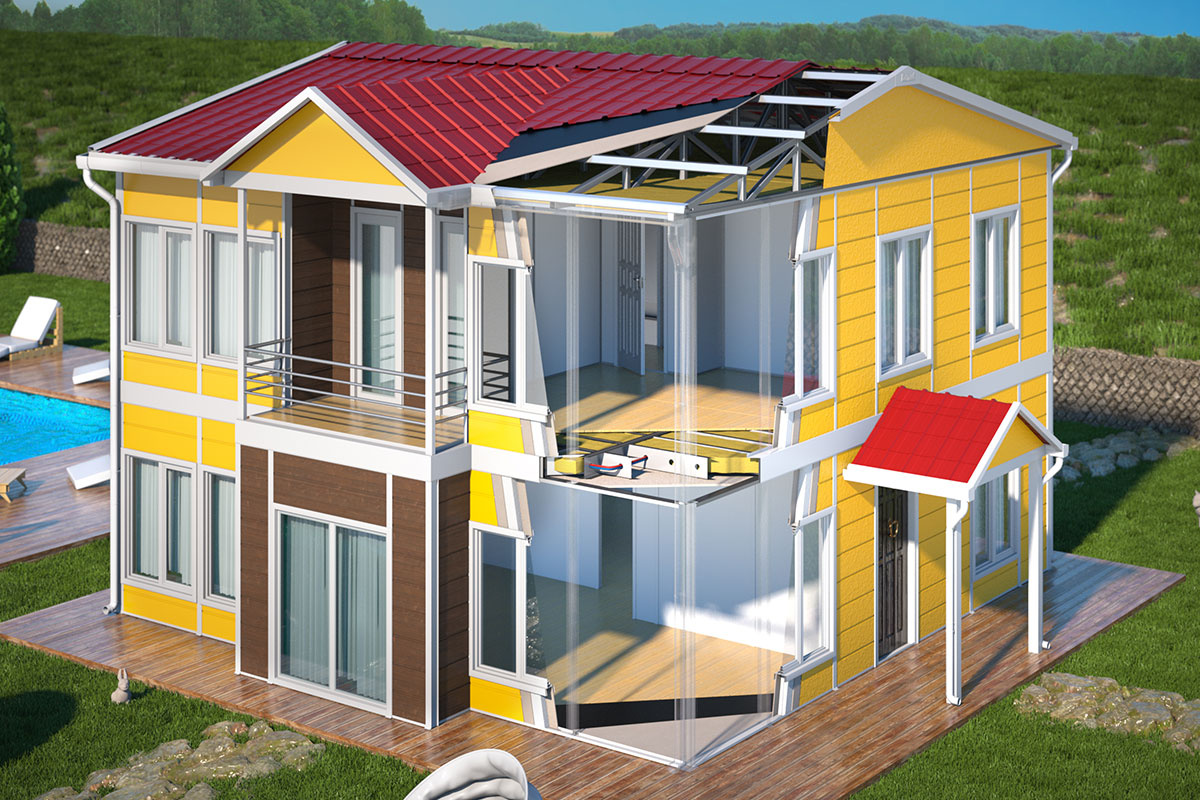
The interior specification covers flooring, wall finishes, ceilings, doors, lighting and building services. Materials are selected according to the use of each room. An art room, for example, has different cleaning and fitting requirements from a staff office or a general classroom.
Acoustics and ventilation also affect the teaching environment. Sound from neighbouring rooms, glare on the teaching wall and the arrangement of windows should be considered during design. Storage may be provided through fitted units or separate furniture.


Classroom plans show the room dimensions, doors, windows and proposed furniture arrangement. Seating capacity depends on how the space will be used. Rows of individual desks, group tables and practical workstations produce different layouts within the same floor area.
Plans can be reviewed with teaching staff before the arrangement is agreed. This is particularly useful for rooms that serve more than one subject or age group, where furniture may be rearranged during the school week.


Karmod's Gümüşhane school comprised seven classrooms and a teachers' room. The published project record dates the building to 2012 and reports a completion time of 15 days. This timescale relates to that particular project.
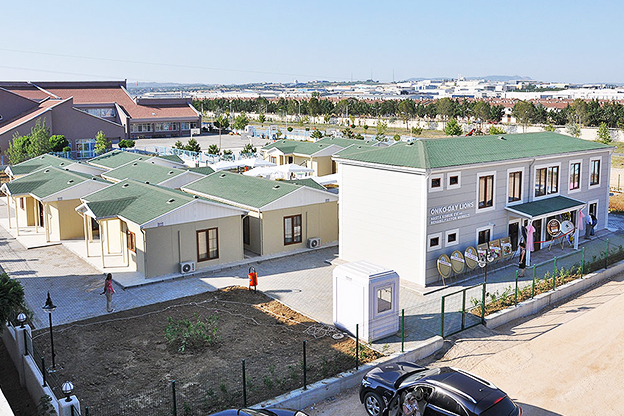
A separate programme supplied ten prefabricated schools in different districts of Turkey. Two buildings each contained two classrooms and a residential unit. The remaining eight each combined one classroom with a residential unit.
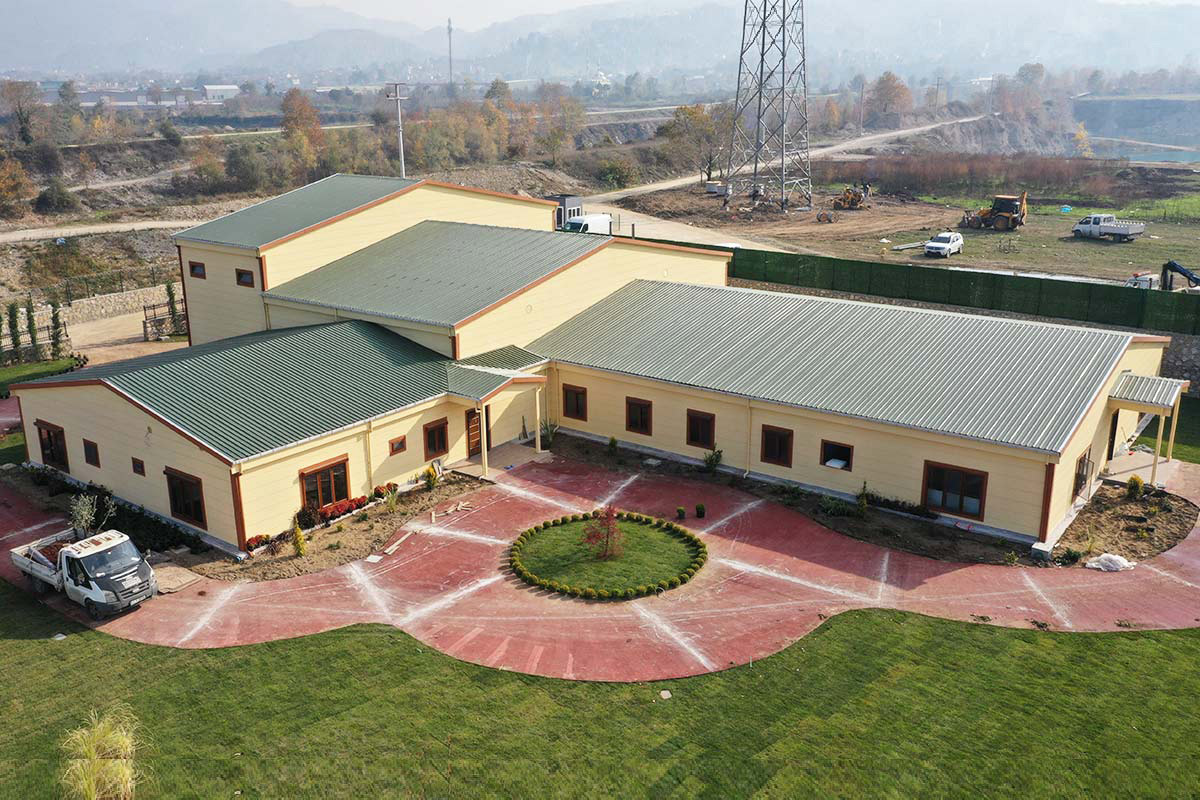
Modular construction for education also includes buildings with specialist rooms, as illustrated by the Bursa kindergarten. Its layout included dedicated spaces for play, activities and performances alongside the teaching rooms.


Additional classrooms may be needed for a growing intake, a refurbishment or the replacement of an existing building. For a school undergoing repairs, the temporary accommodation may need to remain in use for a term or longer. The brief should cover the whole period, including any changes in pupil numbers or room use expected while the work continues.
Schools that remain open during installation will also need arrangements for separating the work area from pupils and staff. Delivery hours and vehicle routes can be agreed around the school day, subject to the site and installation requirements. Holiday dates are useful to establish early, particularly where access is shared with the main entrance.